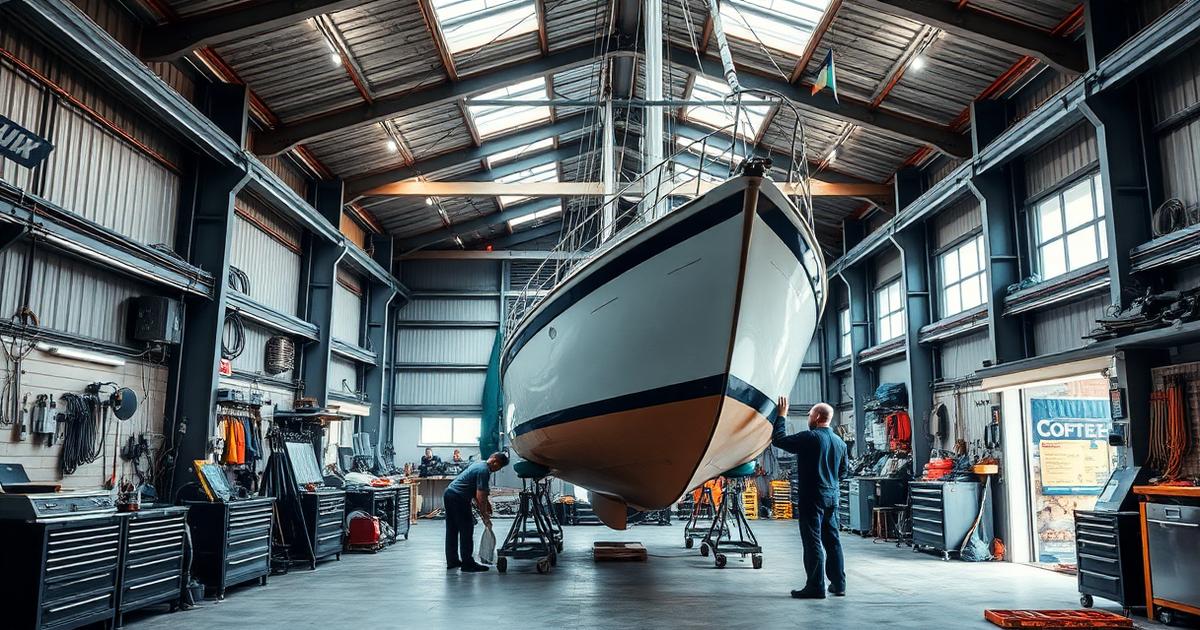
Design your boatyard workshop for maximum efficiency. Zone planning, tool positioning, safety compliance, and throughput optimisation for UK marine workshops.
Your workshop layout directly impacts profitability. Every minute technicians spend walking for tools, waiting for space, or working around poor organisation is money lost. A systematic approach to boatyard workshop design can dramatically improve throughput, reduce wasted time, and create a safer working environment for your team.
Whether you're designing a new marine workshop from scratch or optimising an existing facility, the principles are the same: understand the journey each boat takes through your yard, eliminate unnecessary movement, and create clearly defined zones that match your service mix. This guide covers everything from initial workflow analysis to detailed zone planning, ventilation requirements, and safety compliance.
Understanding Your Boat Workflow
Before moving a single tool, map the journey every boat takes through your facility. This reveals bottlenecks, unnecessary movement, and opportunities to simplify. The ideal workflow moves boats in one direction through your yard — arrival to departure — without backtracking.
Typical Boat Journey Through a Boatyard Workshop
1. Arrival & haul-out: Crane or travel hoist lifts vessel. Initial wash-down removes marine growth. Vessel placed on cradle or stands in receiving area.
2. Assessment: Surveyor or lead technician inspects hull, running gear, and systems. Job scope defined and customer quoted — this is where your work order system captures the requirements.
3. Preparation: Masking, cleaning, access setup (scaffolding, staging). Materials ordered and staged at the workstation.
4. Core work: Main repairs, maintenance, and modifications. Multiple trades may work sequentially or in parallel.
5. Finishing: Final coats, clean-up, reassembly. Quality standards must be met before moving to inspection.
6. Quality check: Lead technician or manager inspects work against the job card. Snagging list completed.
7. Departure: Launch or customer collection. Final invoice generated from completed work orders.
The most efficient boatyard layouts arrange these steps in a logical flow, with each zone positioned so boats move forward through the process. Backtracking — where a boat has to be moved back to a previous zone — is the biggest time-waster in marine workshops.
Simplify Your Work Orders
Track every job from enquiry to invoice with digital job cards.
Workshop Zone Planning
Dividing your workshop into defined zones improves workflow, reduces cross-contamination between different work types, and makes compliance with health and safety regulations much simpler. Here are the key zones every marine workshop should consider:
Wet/Dirty Work Zone
• Pressure washing and hull cleaning
• Antifouling application
• Hull repairs and osmosis treatment
• Requires: drainage, bunding, extraction
Spray/Paint Zone
• Topside painting and varnishing
• Gelcoat repairs and colour matching
• Requires: LEV, filtered air supply, explosion-proof lighting
• Must comply with HSE guidance on spray booths
Mechanical/General Repair
• Engine servicing and overhaul
• Plumbing and seacock work
• Structural repairs and modifications
• Requires: overhead lifting, good access, compressed air
Clean/Electronics Zone
• Navigation electronics installation
• Electrical systems and wiring
• Upholstery and interior fit-out
• Requires: clean air, good lighting, positive pressure
Zone Placement Strategy
Position dirty/wet zones near the haul-out area (boats arrive dirty), with clean zones furthest away. Place the spray zone downwind of electronics/clean work to prevent contamination. Storage and parts should be central, equidistant from all work zones. Staff facilities (break room, changing room, toilets) should be near the entrance but accessible from all zones.
Ready to ditch the paper job cards?
Purpose-built for UK boat yards. Start your 14-day free trial — no credit card required.
Tool and Equipment Positioning
The "tool shadow board" principle applies at every scale in a marine workshop: frequently used items should be within arm's reach of where they're used, and every tool should have a defined home. Time-motion studies in manufacturing show that tool retrieval accounts for 10-15% of a technician's working day in poorly organised workshops.
Service Infrastructure Requirements
Electrical: 240V single-phase sockets every 3-4m on perimeter walls and from ceiling-mounted reels at each work bay. 3-phase supply at engine bays and heavy equipment positions. All circuits RCD-protected.
Compressed air: Ring-main system with drop points at every work bay. Minimum 10 CFM at each point. Dedicated airline for spray equipment with additional filtration and drying.
Extraction: Portable LEV units for grinding and sanding at each bay. Fixed ducted extraction in spray and welding zones. CO₂ monitoring in enclosed engine-running areas.
Water: Hot and cold at wash-down points. Deionised water supply if offering high-end detailing. Grey water collection in antifouling areas.
Lighting: 500 lux minimum at bench level for general work. 750 lux for detailed electronics and painting. LED task lights at each work position — avoid sodium or fluorescent in colour-matching areas.
Data: WiFi coverage throughout for digital work order access on tablets. Consider Ethernet drops at inspection bays for diagnostic equipment connections.
Capacity and Throughput Planning
Understanding your workshop capacity is essential for accurate job scheduling and customer commitments. Over-promising leads to delays, rushed work, and unhappy customers. Under-utilising your space costs you revenue.
Per-Boat Space Requirements
• Boat footprint: LOA × beam
• Working clearance: 1.5-2m around vessel
• Cradle/stand height: 1-1.5m
• Access for scaffolding: +1m per side
• Material staging: 2-3m² per active job
• Typical total: 100-150m² per boat
Shared Space Requirements
• Main circulation aisles: 3m+ width
• Secondary aisles: 2m minimum
• Tool and material storage: 15-20% of total area
• Staff facilities: 5-10% of total area
• Office/admin: allow 10-15m² per office worker
• Outdoor hardstanding: 2-3x indoor capacity
Throughput Calculation
To calculate realistic monthly throughput: divide usable workshop floor space by average per-boat footprint to get simultaneous capacity. Multiply by average boat turnover rate (how many times per month each bay turns over). Apply a 75-80% utilisation factor to account for setup, teardown, and scheduling gaps. For example: 500m² ÷ 120m²/boat = 4 bays × 2 turns/month × 0.8 = 6.4 boats/month realistic throughput.
Ventilation and Environmental Control
Proper ventilation is both a health and safety requirement and a quality issue. Dust contamination ruins paint finishes, solvent fumes are a health hazard, and poor air quality reduces staff productivity and wellbeing.
General workshop: 5-10 air changes per hour via mechanical ventilation or natural ventilation with roof vents and wall louvres
Spray painting: 40-60 air changes per hour with dedicated extraction and heated makeup air. Must comply with HSE EH40 workplace exposure limits
Welding bays: Local exhaust ventilation (LEV) to capture fumes at source — flexible extraction arms positioned within 300mm of the welding point
Battery charging: Forced ventilation to prevent hydrogen gas accumulation above 1% LEL (Lower Explosive Limit)
GRP/composite work: Dedicated extraction for styrene and resin fumes, with monitoring against WELs
Safety and Compliance Integration
Safety shouldn't be an afterthought in workshop design — it should be built into the layout from the start. A well-designed workshop naturally guides safe behaviour, while a poorly designed one creates hazards that no amount of signage can fully mitigate.
Safety Layout Checklist
✓ Fire exits: Clear routes with maximum 25m travel distance to a final exit. Minimum two exits from any work area. Illuminated exit signs.
✓ Fire points: Extinguishers visible and accessible within 30m of any point. Correct types for each zone (CO2 near electronics, foam in general areas, dry powder near fuel).
✓ First aid: Stations visible at each zone entrance. Eye wash stations near chemical storage and spray areas.
✓ Spill containment: Bunding around chemical and fuel storage (110% capacity). Oil interceptors on all drainage. Spill kits at each zone.
✓ PPE stations: Appropriate PPE available at zone entrances — eye protection, ear defenders, respirators.
Implementing Workshop Changes
Redesigning a working workshop requires careful planning to minimise disruption to ongoing operations. Here's a proven approach used by boatyards across the UK:
Audit current state: Map your existing layout on paper. Track technician movements for a week. Identify the top 5 time-wasting pain points.
Design new layout: Plan improvements on paper or using free tools like SketchUp. Involve your technicians — they know where the problems are.
Prioritise changes: Start with high-impact, low-disruption improvements. Moving a tool station costs nothing but could save hours per week.
Schedule work: Plan major moves during quiet periods — typically January/February or during planned shutdowns.
Implement in stages: Tackle one zone at a time. Complete and prove one improvement before starting the next.
Review and refine: After each change, measure the impact. Ask technicians for feedback. Adjust based on actual use, not theory.
Digital tools like boat yard management software make it much easier to track job flow through your workshop, identify bottlenecks in your scheduling, and measure the impact of layout changes on throughput and profitability.
Fourteen years living aboard, thirty years in IT, and five years supporting dealer management systems in the motor trade — back to configuring FoxPro-based dealer systems in 1998. Hamish has spent a long time on the customer side of a yard office, which is why PayCamp Yards is built for both sides of the counter.